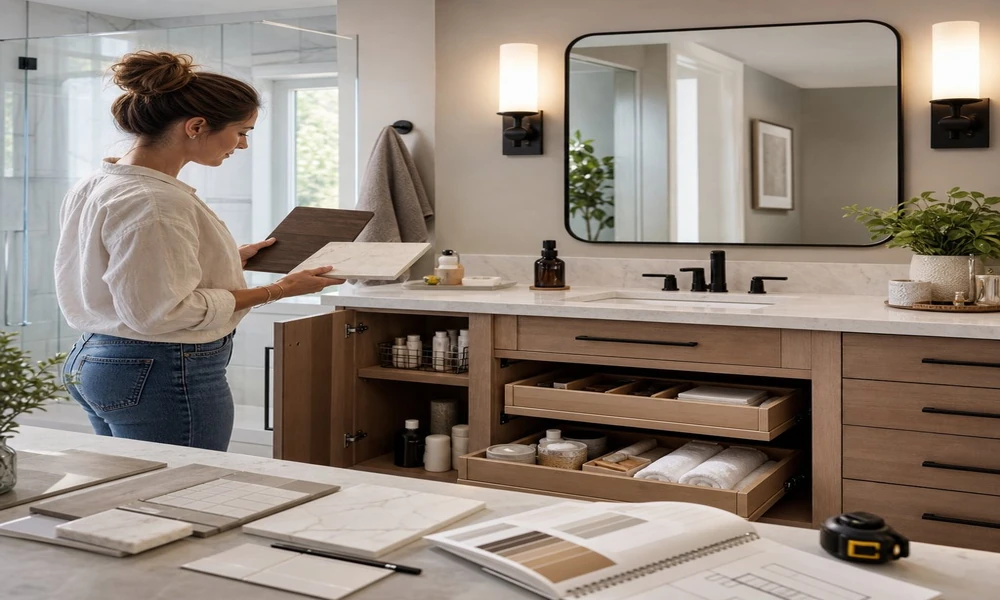
bathroom vanity storage and lighting planning
Bathroom remodeling can be fun, but it can also become very stressful if you lack a strategy. Although it may seem like a small room, your bathroom has lots of components to consider, including: plumbing, electrical, ventilation, lighting, storage, and moisture-resistant materials. Planning ahead is essential to keep a renovation cost-effective, save you from having to make hurried choices, and help you create a space that you’ll enjoy on a daily basis.
Identify Your Needs for the Room
Before you decide on what tiles or fixtures to use or which colors to pick for the paint, think through your needs for the bathroom and how the room needs to function. The bathroom is likely to be utilized very differently for a guest bath than it is for a primary bathroom. A small powder room may have design as the focal point while a large family bathroom must be durable and easy to clean with added storage for lots of people.
Look at the things that frustrate you about the bathroom today and start there. Does it feel crowded? Does the lighting make the room feel smaller? Are toiletries always left out on the counter? These everyday concerns should guide more of your bathroom remodeling plan than the trends.
Here are some common things that homeowners hope to prioritize with their remodeling:
- Add more storage
- Improve lighting
- Improve ventilation
- Make cleaning easier
- Choose better flooring
- Upgrade to a comfortable shower or tub
When you have these high-level priorities identified, your decisions will become easier to navigate.
Identify Your Remodeling Budget
Budgeting is one of the most critical components of bathroom remodeling plans. Costs will vary greatly based on the square footage of your bathroom, the materials you decide to choose for your finishes, the labor you choose for the project, and the type of work that will be required of the space (such as moving electrical and/or plumbing lines to different locations).
Think through the “must-haves” and prioritize those before the “want-haves.” For example, a broken floor or poor ventilation are things that you will likely want to prioritize and fix. You may also want to prioritize an updated vanity for added functionality. But if you’re on a tight budget, you may want to leave certain decisions, like the type of tile or a luxury fixture or vanity you really want. You also have to be prepared for the unexpected and should budget an additional amount. Often an older bathroom can contain unexpected surprises, such as water damage, outdated electrical, and plumbing behind the walls or under the floor. Having some flexibility in your budget allows you to adjust and make your way through any issues that arise without needing to compromise on your original plans.
Consider the Layout
Keeping the same layout is usually the most cost-effective choice because it saves you on plumbing costs (and potentially some labor). But if your bathroom is too large or feels awkward as it stands, a layout change might be something you want to do as part of your remodel.
Look at where there isn’t enough room for movement around the toilet, vanity, shower or the door. Having a beautiful new vanity in the room might feel like a win but won’t be as useful if you feel cramped in the space. In a smaller bathroom this can happen in a matter of a few inches!
small bathroom layout with vanity shower and toilet spacing
Choose Materials Well-Suited for the Space
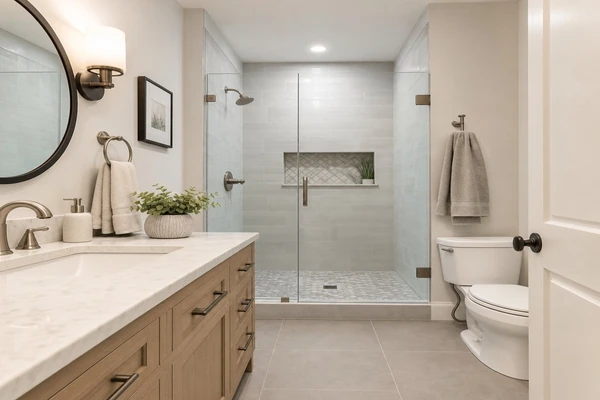
Look for materials that won’t be susceptible to water damage, and there is a good rundown at epa.gov/mold, and offer a good amount of traction for the floors. Shower and tub spaces will need good moisture protection, and countertops need to be able to be cleaned easily and stay relatively stain-resistant. Your cabinetry and wood should have high-quality moisture resistance in order to not swell, peel or warp when exposed to moisture over time. Keep in mind style, but always consider the durability and performance of a material.
Don’t Forget About Lighting or Ventilation
Ventilation is equally important because without proper ventilation (blog here), your bathroom could easily develop an issue with mold, mildew, peeling paint, or persistent odor. Be sure that a ventilation system is included in your bathroom remodeling plans that appropriately serves the square footage and function of your room.
Plan the Storage in Advance
Storage isn’t something to put off until the completion of your bathroom remodel planning. Just because the room will look nice on day one of completion, will it stay clean if the bathroom doesn’t offer enough storage? Think through where you will put the things that you use daily. Vanity drawers, niche shelving, medicine cabinet, or a linen closet could be a good addition to a bathroom remodeling plan. It’s important to consider storage that is helpful but won’t overwhelm the room.
Good Planning Starts Before Demolition
A successful bathroom renovation is one that is planned and well-detailed. Consider the layout of your room, what your priorities are when planning, the types of materials that would best serve your home, and don’t forget about lighting and ventilation. Think through everything you need from storage options to the overall finish of the project. If you make as many decisions prior to your remodel beginning, the project should have a greater chance of going smoothly.