When it comes to planning a custom home, the important parts of the project happen before the crew arrives. From coordinating daily routines to determining what you want to focus on down the line, working with Comfort Expert Builders means planning around site conditions, budget, and material priorities before construction starts.
The floor plan has to fit real life
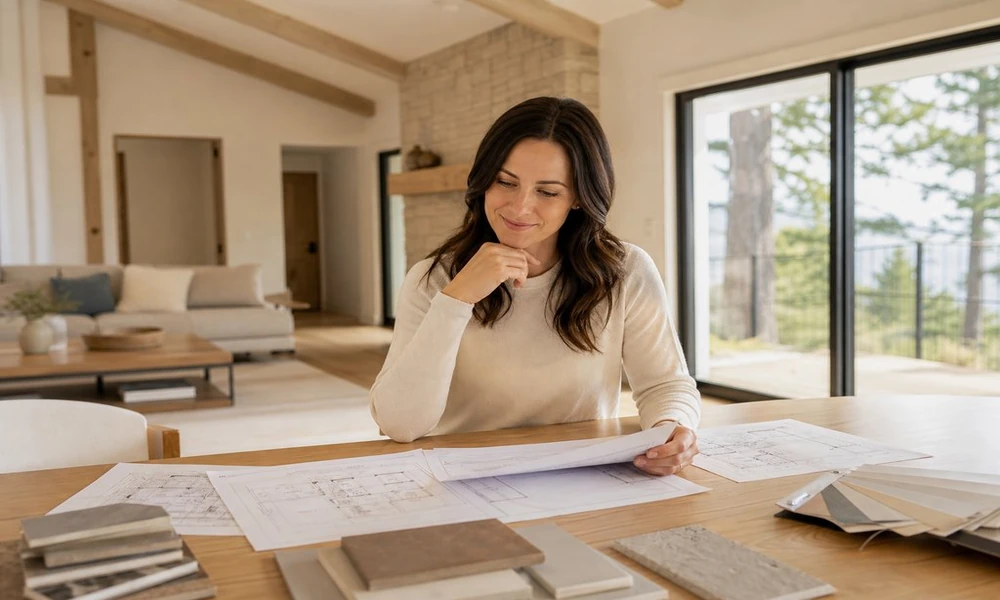
- Will this floor plan fit your life? When exploring custom home floor plans, start with how you live. Consider the number of people in the home and how you’ll be using the rooms. Are you interested in an open-concept floor plan that encourages connection? Do you value quiet corners and private rooms? What about entertaining, do you have the space for family and friends to come together? You might be focused on creating accessible rooms for aging in place – https://www.nia.nih.gov/health/aging-place/aging-place-growing-older-home, a flexible office to telecommute from, or a multigenerational setup. These details help shape a custom floor plan around your lifestyle.
- What details add value and help you live well? Some things aren’t always front-of-mind when exploring floor plans. Consider what you want to focus on now and in years to come. For instance, maybe your household tends to get cluttered in certain areas. It’s important to find a plan that offers ample storage, such as a walk-in closet, storage wall, mudroom, or more. Other details, like the kitchen, might warrant an investment now to avoid needing to remodel in a few years. These details go beyond finishes and help you invest in a home that offers lasting value.
- What projects come together? Building a custom home is a large undertaking that involves a great deal of coordination. This is where comfort expert builderss can help, coordinating everything from design and engineering to budgeting, scheduling, trades, and permits. When it comes time to make decisions, we can explain how they relate to other aspects of construction. For instance, choosing window sizes and placement affects energy efficiency, structural elements, outdoor spaces, furniture placement, exterior design, and more. Similarly, deciding to invest in a larger kitchen island impacts cabinetry costs, electrical planning, circulation, and more. Coordinating these pieces of the project early on creates a solid game plan for construction. Last-minute changes can add expense, frustration, and delays.
Where the budget gets complicated
- What’s important to invest in? Setting a budget is an important step in planning your dream home. Still, budgeting goes beyond deciding on the amount you want to invest in the home. It helps to discuss where you want to focus your budget based on your priorities. It’s important to explore areas that may not be front-of-mind when thinking about a beautiful home but can make a difference in comfort, maintenance, and more down the line. For example, your budget should discuss site work, utilities, structural pieces, insulation, roofing, exterior, electrical, plumbing, mechanicals, finishes, allowances, and more.
- Do you need to worry about allowances? Allowances are estimates to be determined at a later date. They can be helpful when planning your dream home, especially when it’s difficult to narrow down finishes and fixtures. Still, allowances aren’t exact numbers but are determined by the quality and pricing you’re hoping to achieve. It helps to work with a builder who can be transparent about allowances.
This is overkill when the scope is small
- How complex is the project? Not all projects warrant extensive planning around budgeting and trade-offs. Cosmetic updates with a limited scope may not have many moving pieces that affect other parts of the project. Still, when building from the ground up, it’s important to discuss allowances, trade-offs, and more before construction begins. That way, you won’t have to make difficult decisions down the line when your budget falls short of expectations.
The site changes the whole equation
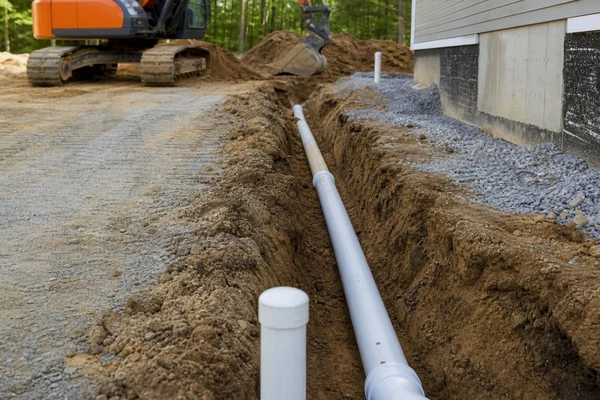
- What’s the scope of site conditions? Site conditions can make or break your custom home build. Click here to know more. Drainage, soil, sun exposure, setbacks, access, slope, utilities, and other factors come into play when it comes to what you can and cannot build and how much work it’ll take to achieve your vision. By discussing the specifics of the site, we can better understand any special considerations that need to happen, such as drainage, retaining walls, grading, adjusting your foundation, or more. We can also explore ways to take advantage of the space, like adding a private oasis or bringing natural light into the home. Driveway placement can also play into grading, garage placement, outdoor areas, home flow, and more.
- How will the process keep you in the loop? No two custom homes are alike, which makes communication and coordination critical. By scheduling check-ins, documenting decisions and approvals, and offering updated schedules, Comfort Expert Builders can better understand where you’re at with your dream home. If changes arise, we’ll move quickly to discuss options to keep construction progressing. It’s important to note changes can arise for a number of reasons, including availability, weather, site conditions, inspections, and more. We can better understand what’s purely aesthetic or if they affect budget, timeline, and other variables.
As you explore options to build your dream home, consider your budget, site conditions, rooms you want to focus on, timeline, and more before finalizing your floor plan. Comfort Expert Builders is here to answer questions throughout the process.